
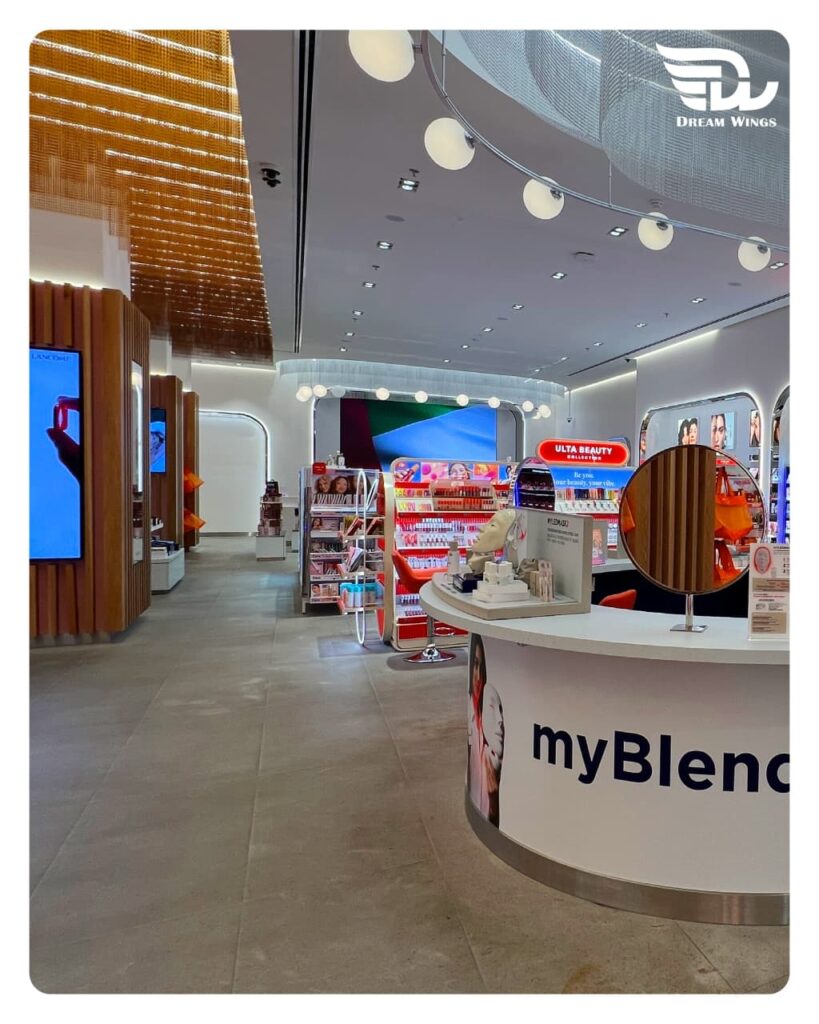
Retail store layout Dubai planning plays an important role in how customers experience a physical store. The arrangement of products, displays, walkways, counters, signage and branded elements can influence where customers look, how they move and how comfortable they feel while shopping.
A successful retail environment is not simply about making the space look attractive. It needs to balance customer experience, product presentation, brand identity and everyday business operations.
For businesses operating in Dubai’s competitive retail market, careful planning can help transform an available commercial space into an environment that is functional, welcoming and aligned with the brand.
Why Retail Store Layout Dubai Planning Matters
A retail store may have high-quality finishes and attractive displays, but poor planning can make the space difficult to use.
Customers may struggle to find products, walkways may become crowded, or important displays may not receive enough attention. Staff may also face difficulties if storage and operational areas are poorly positioned.
Good planning considers these issues before the physical fit-out begins.
The objective is to create a space where customers can move naturally, products can be presented effectively and employees can perform their daily responsibilities without unnecessary obstacles.
How Retail Store Layout Dubai Influences Customer Behaviour
The layout can influence what customers notice when they enter and which areas they explore.
A carefully positioned feature display can attract attention, while clear pathways can encourage customers to move deeper into the store.
The idea is not to control every customer movement. Instead, the layout should create an environment that feels natural and easy to understand.
Start With the Customer Journey
Before selecting furniture, materials or displays, businesses should consider how customers are expected to experience the store.
The customer journey typically begins at the entrance and continues through product areas, promotional displays, service points and eventually the checkout.
Each stage should feel connected.
A customer entering the store should quickly understand where they are and what the business offers. The layout should then encourage comfortable browsing without creating unnecessary barriers.
Retail Store Layout Dubai and Natural Customer Flow
Customer flow is particularly important when working with limited floor space.
Walkways should provide enough room for people to browse while allowing staff to operate efficiently. Displays should not block important routes, and areas that are likely to become busy should be considered during the planning stage.
A good layout can also create natural stopping points.
These might include feature displays, promotional areas or new-product sections. By understanding where customers are likely to pause, businesses can make better decisions about product placement.
Making Better Use of Available Retail Space
Every retail property has its own characteristics.
Some spaces are large and open, while others may have narrow sections, structural columns, unusual corners or limited storage.
The goal of planning is not necessarily to use every available square metre.
Instead, each part of the store should have a clear purpose.
For example, one area might be dedicated to high-priority products, another to regular merchandise, while another may provide customer service or storage.
This approach helps prevent the store from becoming overcrowded.
Working With Different Store Sizes
Small stores can benefit significantly from careful planning.
When floor space is limited, the positioning of fixtures becomes even more important. Vertical displays, integrated storage and carefully designed counters can help businesses make better use of the available area.
Larger stores have different challenges. Too much open space can sometimes make a store feel disconnected or difficult to navigate.
The right layout depends on the products, customers and business model rather than simply the size of the property.
Product Placement and Display Strategy
Product placement should be considered alongside the overall store layout.
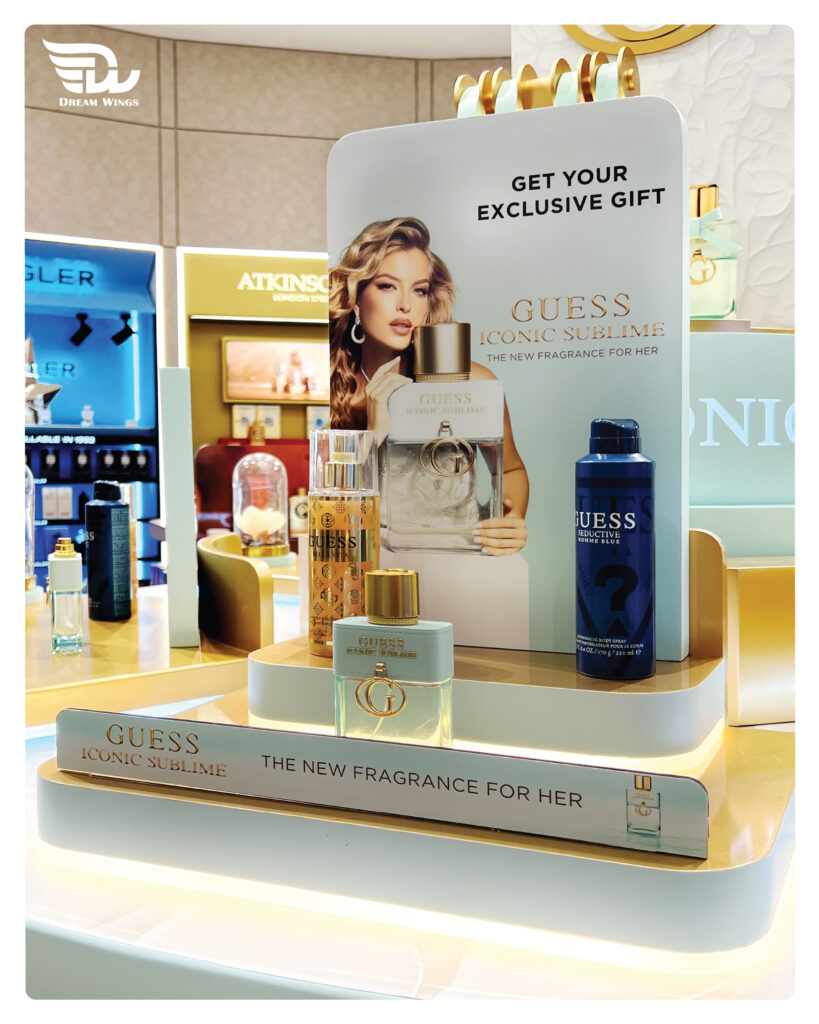
Some products may require stronger visibility because they are new, seasonal, promotional or particularly important to the business.
These products can be positioned in areas where customers are naturally more likely to notice them.
Displays should also support the way customers shop.
Shelving, counters and display stands need to provide enough visibility while still allowing comfortable movement around them.
Custom Displays for Retail Environments
Standard display furniture can be suitable for some stores, but it does not always fit every space or brand requirement.
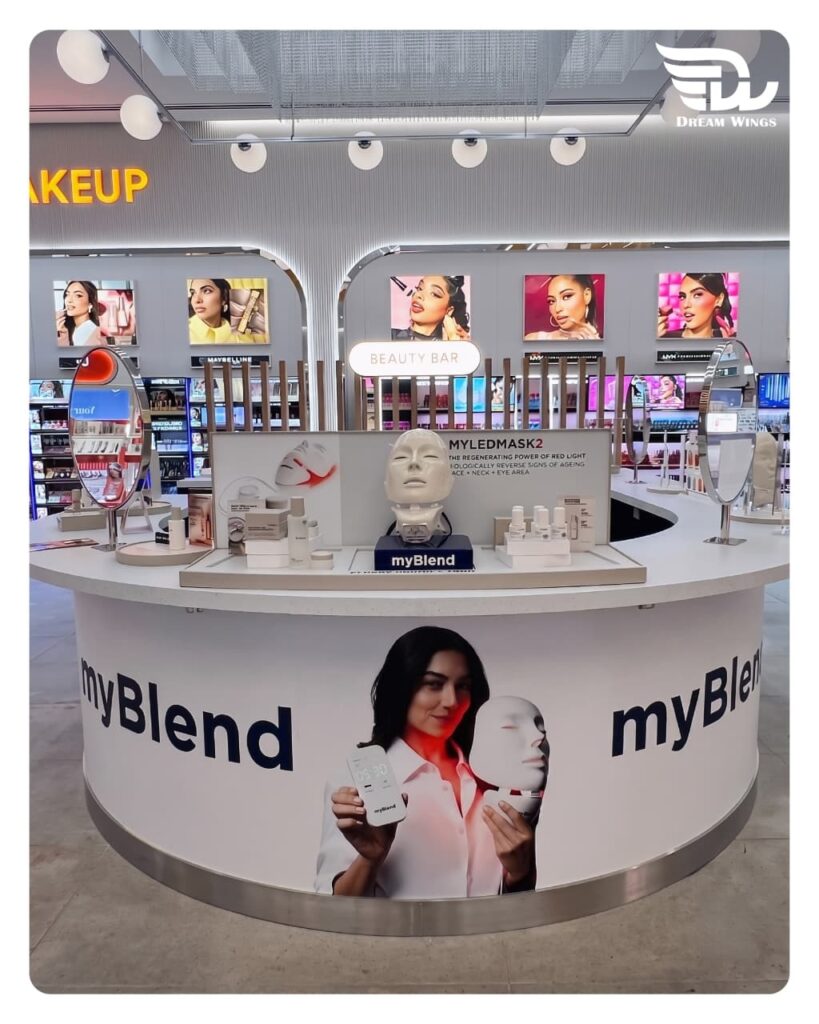
Custom displays can be designed according to specific dimensions, materials and visual requirements.
This can be useful for businesses that want their fixtures to become part of the overall store identity.
Custom counters, shelving, feature structures and display stands can also help make better use of unusual spaces.
Connecting Store Layout With Brand Identity
A physical store is an extension of the brand.
Customers experience the business through its environment, including colours, materials, lighting, signage, graphics and displays.
The layout should therefore support the brand rather than exist separately from it.
A premium fashion retailer may need a spacious and refined environment, while a high-volume retailer may require more product capacity and clearly defined sections.
There is no universal retail layout.
The design should reflect the character of the business and the expectations of its customers.
Businesses can explore Dream Wings for retail fit-out, branding, signage, display and fabrication solutions that can support the development of a complete retail environment.
The Role of Lighting in Retail Design
Lighting can influence both the atmosphere of a store and the visibility of products.
General lighting helps maintain a comfortable environment, while focused lighting can highlight specific displays or architectural features.
Lighting should be considered during the layout stage rather than treated as a final addition.
A feature display that has been positioned as an important focal point, for example, may need appropriate lighting to achieve the intended visual effect.
Why Signage Should Be Planned Early
Signage has both a branding and functional role within a retail store.
External signage helps customers identify the business, while internal signage can assist with navigation and communication.
The location of signage should be considered alongside the customer journey.
A directional sign needs to be visible from the appropriate area, while promotional signage should not compete with the products or other important visual elements.
When signage is planned alongside the interior, it can become a natural part of the overall store design.
How Fit-Out Brings the Layout Together
Space planning establishes how the store should function, while the fit-out process turns that plan into a physical environment.
Flooring, ceilings, partitions, lighting, joinery, counters and displays all need to follow the overall design direction.
This is why layout planning should take place before major fit-out decisions are finalised.
For businesses developing a new retail environment, retail fit-out services in Dubai can help transform the planned concept into a finished commercial space.
A coordinated approach can also make it easier to maintain consistency between the interior, branding, signage and display elements.
Planning for Employees and Daily Operations
Customers are not the only people who use a retail store.
Employees need to move between service areas, storage, checkout counters and other operational spaces throughout the day.
If these areas are poorly positioned, staff may have to move through customer zones unnecessarily or work around fixtures.
A good layout considers these operational requirements from the beginning.
Storage and Service Areas
Storage should be accessible without interfering with customer movement.
Similarly, checkout and customer service areas should be easy to locate while still allowing enough space for staff to work efficiently.
These practical details may not be obvious to customers, but they have a significant impact on how well a store operates.
Retail Layout and Customer Experience
The ultimate purpose of a retail layout is to create an environment that works for people.
Customers should be able to enter comfortably, understand the store, discover products and move through the space without unnecessary difficulty.
The environment should also feel consistent with the brand.
When layout, displays, lighting, signage and interior finishes work together, the customer experience becomes more cohesive.
This is especially important for businesses with multiple locations, where consistency can help strengthen brand recognition.
Creating a Future-Ready Retail Environment
Retail businesses can change over time.
Product ranges may expand, seasonal displays may change and customer expectations may evolve.
A flexible layout can make it easier to adapt the store without requiring major changes every time the business introduces something new.
Movable displays, adaptable shelving and well-planned service areas can provide greater flexibility.
Thinking about future requirements during the initial planning stage can help businesses avoid unnecessary redesign work later.
Final Thoughts on Retail Store Layout Dubai
A successful retail store layout Dubai project starts with understanding how the space needs to work.
The layout should support customer movement, product visibility, branding, signage and everyday operations. It should also provide a practical foundation for the fit-out and installation process.
There is no single layout that works for every retail business. The right solution depends on the store size, product range, customer profile, brand identity and operational requirements.
When these factors are considered together, the result can be a retail environment that is easier to navigate, more efficient to operate and more closely connected to the brand.
For businesses planning a retail project in Dubai, thoughtful layout planning can provide the foundation for a more successful fit-out and a stronger customer experience.