
In retail, the physical environment is part of the brand.
Before a customer interacts with a product or speaks to a member of staff, they experience the store itself. The entrance, storefront, signage, lighting, displays, materials and layout all contribute to how the brand is perceived.
This makes retail fit out and signage design more than a construction or branding exercise. When these elements are planned together, they can create a retail environment that is functional, visually consistent and aligned with the identity of the brand.
For businesses developing retail spaces in Dubai and across the UAE, this integrated approach is becoming increasingly important as brands compete not only through their products, but also through the experience they create around them.
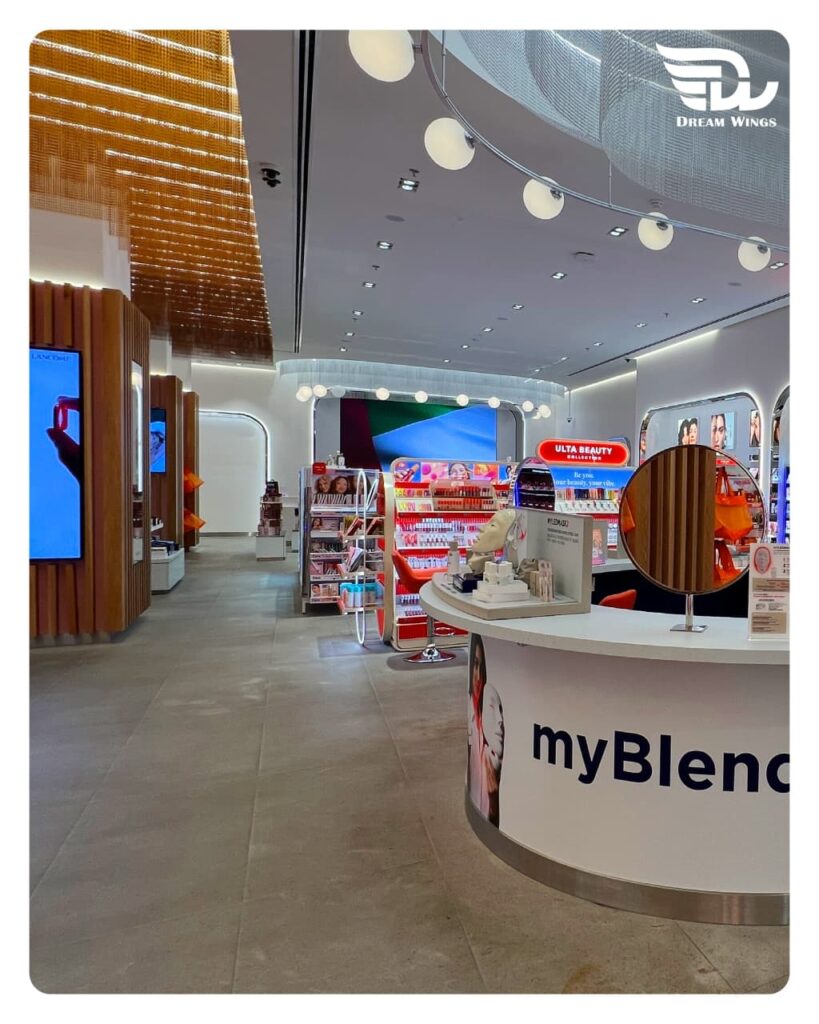
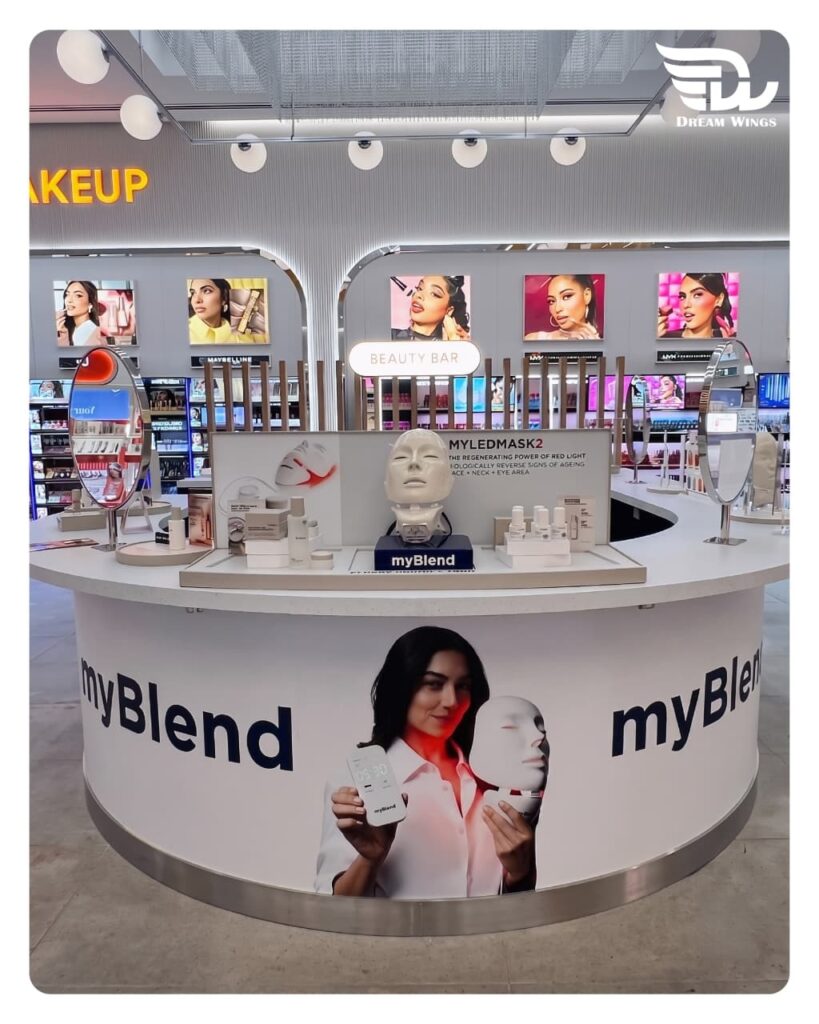
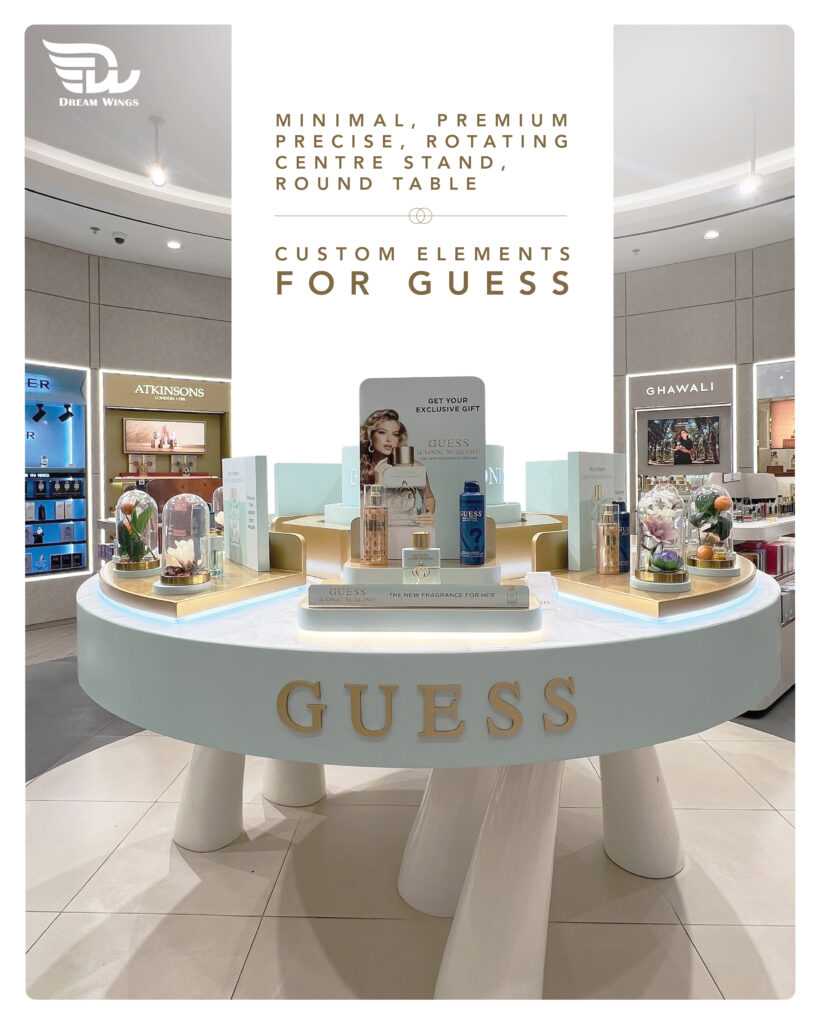
Retail Fit-Out Sets the Foundation
A successful retail environment begins with a well-planned fit-out.
Retail fit-out involves transforming a commercial space into an environment that supports the way a business operates and the way customers interact with it. This can include flooring, ceilings, lighting, partitions, joinery, counters, display systems, feature elements and other interior works.
However, the objective isn’t simply to complete the physical space.
The layout needs to support customer movement, product visibility and operational requirements while providing enough flexibility for the business to evolve.
For example, a fashion store may require open product displays and flexible merchandising areas, while a showroom may need larger product zones and carefully controlled lighting. An F&B environment will have a different set of operational and customer-flow requirements altogether.
The fit-out should therefore be developed around the business, rather than applying the same approach to every space.
Signage Is Part of the Customer Journey
Signage is often associated primarily with the storefront, but its role extends throughout the retail environment.
Exterior signage helps establish visibility and brand recognition. Once customers enter the store, internal signage can support navigation, identify departments, communicate promotions and reinforce the brand’s visual identity.
The effectiveness of signage depends on more than its design. Scale, positioning, materials, illumination and surrounding architecture all influence how it is experienced.
A well-designed sign can become a focal point. Poorly positioned signage, on the other hand, can compete with displays or make an otherwise well-designed space feel visually crowded.
This is why signage should be considered during the early stages of a retail project rather than treated as a final addition.
Why Fit-Out and Signage Should Be Planned Together
One of the practical challenges in retail projects is coordination.
Interior works, signage, fabrication, electrical requirements and installation can involve multiple teams. If these elements are planned independently, problems can arise during execution.
A feature wall may need structural provisions for signage. An illuminated sign may require electrical connections that need to be planned in advance. The dimensions of a display unit may also affect the positioning of nearby branding elements.
Integrating these requirements during the planning stage reduces the risk of costly modifications later.
More importantly, it allows the different elements to work together visually.
The result should feel intentional, with the signage, interior finishes, displays and brand identity forming one cohesive environment.
Custom Fabrication Adds Flexibility
Retail environments frequently require elements that cannot be achieved through standard off-the-shelf products.
Custom fabrication allows fixtures and architectural elements to be developed around the specific requirements of the store.
Depending on the project, this may include:
- Custom display units
- Retail counters
- Shelving systems
- Feature walls
- Metal structures
- Branded fixtures
- Display stands
- Signage structures
Materials such as metal, wood, acrylic and glass can be combined to achieve different functional and aesthetic requirements.
For brands with detailed visual guidelines, custom fabrication also provides greater control over dimensions, finishes and detailing.
Material Selection Influences the Overall Experience
Materials are not simply a finishing decision. They contribute significantly to the character of a retail environment.
Metal can introduce a contemporary or industrial quality. Wood can provide warmth and texture, while acrylic can create a clean and modern appearance. Glass can maintain openness and improve visibility between different areas.
The most effective material combinations are those that support the brand while remaining practical for everyday retail use.
Durability, maintenance, lighting conditions and the level of customer interaction should all be considered before materials are selected.
Lighting Connects Interior and Signage
Lighting plays an important role in bringing a retail environment together.
It can highlight products, create focal points, define different areas and influence how materials and signage are perceived.
Illuminated signage, for example, needs to be considered in relation to the surrounding lighting conditions. If the illumination is too strong, it can overpower the interior. If it is too subtle, the sign may lose its intended impact.
A coordinated lighting approach helps ensure that signage and interior elements complement rather than compete with each other.
Designing Around Customer Movement
A successful retail environment needs to be easy to navigate.
Customers should be able to understand the space without having to think about where they need to go next. Product categories, promotional areas, service counters and other key points should be positioned logically.
Signage can support this journey by providing clear visual cues, while the fit-out establishes the physical framework through which customers move.
This is where design decisions have a practical impact. A visually impressive store can still underperform if the layout creates unnecessary obstacles or makes important products difficult to find.
Building a Consistent Brand Environment
The strongest retail spaces tend to have a clear visual relationship between the storefront and the interior.
The logo and exterior signage introduce the brand. Interior finishes establish its character. Displays present its products. Lighting, graphics and custom fixtures reinforce the same visual language throughout the space.
Consistency doesn’t mean every element has to look identical.
Instead, colours, materials, proportions, finishes and design details should feel connected.
This creates a stronger physical representation of the brand and helps customers recognise the environment as part of the wider brand experience.
Planning for Long-Term Flexibility
Retail spaces don’t remain static.
Products change, promotional campaigns are updated and brands periodically refresh their visual identity. A well-planned retail environment should accommodate these changes without requiring a complete rebuild every time.
Flexible display systems, replaceable graphics, adaptable fixtures and practical signage solutions can make future updates easier.
Thinking about these requirements during the initial fit-out can help businesses avoid unnecessary costs and disruption later.
From Concept to Execution
Good retail design only delivers value when it is executed accurately.
Measurements, material specifications, fabrication, finishing and installation all need to be coordinated to achieve the intended result.
This is particularly important for projects involving custom elements, where even small differences between design drawings and fabrication can affect the final appearance.
A coordinated execution process allows design intent to be maintained throughout fabrication and installation.
For retail brands, this means the finished space can more closely reflect the original concept while meeting the practical requirements of the business.
Creating a Complete Retail Experience
Retail fit-out and signage are most effective when they are considered as interconnected parts of the same environment.
The storefront creates the first impression. Signage establishes visibility and navigation. Interior design creates the atmosphere. Displays present the products, while fabrication brings custom brand elements into the physical space.
When these components are planned and executed together, the result is more than a finished store. It becomes a physical expression of the brand.
At Dream Wings, retail execution encompasses fit-out, signage, custom fabrication, display solutions and installation, allowing different elements of a retail project to be coordinated as part of a complete execution process.
For brands planning a new retail environment or upgrading an existing space, an integrated approach can help create a store that is practical, distinctive and consistent with the brand.
Explore Dream Wings:
https://dreamwingsme.com/
Retail Fit-Out Services → Fitouts
Signage Services →Signages
Metal Fabrication →Metal
Homepage → Home
Frequently Asked Questions
What is retail fit-out?
Retail fit-out is the process of developing a commercial space into a functional retail environment. It can include interior construction, flooring, ceilings, lighting, joinery, counters, displays and other physical elements required for the store.
Why is signage important in retail design?
Signage helps establish brand visibility, communicate information and guide customers through the store. Its design and placement can also contribute to the overall visual identity of the retail environment.
Why should signage be planned during the fit-out stage?
Planning signage alongside the fit-out allows structural, electrical, dimensional and design requirements to be coordinated before installation, reducing the need for changes later.
Can retail fixtures be custom fabricated?
Yes. Custom fabrication can be used for display units, counters, shelving, feature walls, metal structures, branded fixtures and other elements that need to match specific dimensions or design requirements.